VIDEO EDITION · VERSION 3This edition combines your confirmed interior measurements with your 4:28 home walkthrough. Ceiling height is 2.80 m. The storage room and building shaft remain separate.
What changed
V3 corrects the toilet’s frosted tilt window, swaps the Δ2 desk and radiator, and places the balcony hose, ladder/cover, storage chest and outdoor AC from the video. An optional Ultrawide lens gives Dollhouse and Walkthrough a wider view.
Objects from the video
Browse Objects for furniture, AC units, radiators, ceiling and task lights, appliances and balcony items. Each item has a room and video reference. Object sizes, exact offsets and equipment models are approximate; small fixtures that could not be identified are described as provisional.
What remains approximate
Global room offsets, entrance geometry, shaft size, wall thicknesses and exact opening dimensions. Interior walls use 0.12 m and exterior walls 0.25 m. The shared balcony still has a provisional return beside Δ1. Sunlight is an artistic setting; geographic north is unknown.
Explore and inspect
Click an object to inspect it, or choose it in the Objects panel. Lighting and TV controls preview their appearance in this model. Use WASD, arrow keys, touch controls or click-to-walk. Major furniture now blocks walking routes. Display settings can simplify the scene.
Your original version
Versions 1 and 2 are preserved as separate websites. This is a visual reconstruction, not a survey or a native NeonPlan import. Room areas are rectangular references rather than the apartment’s total area.
Open original version 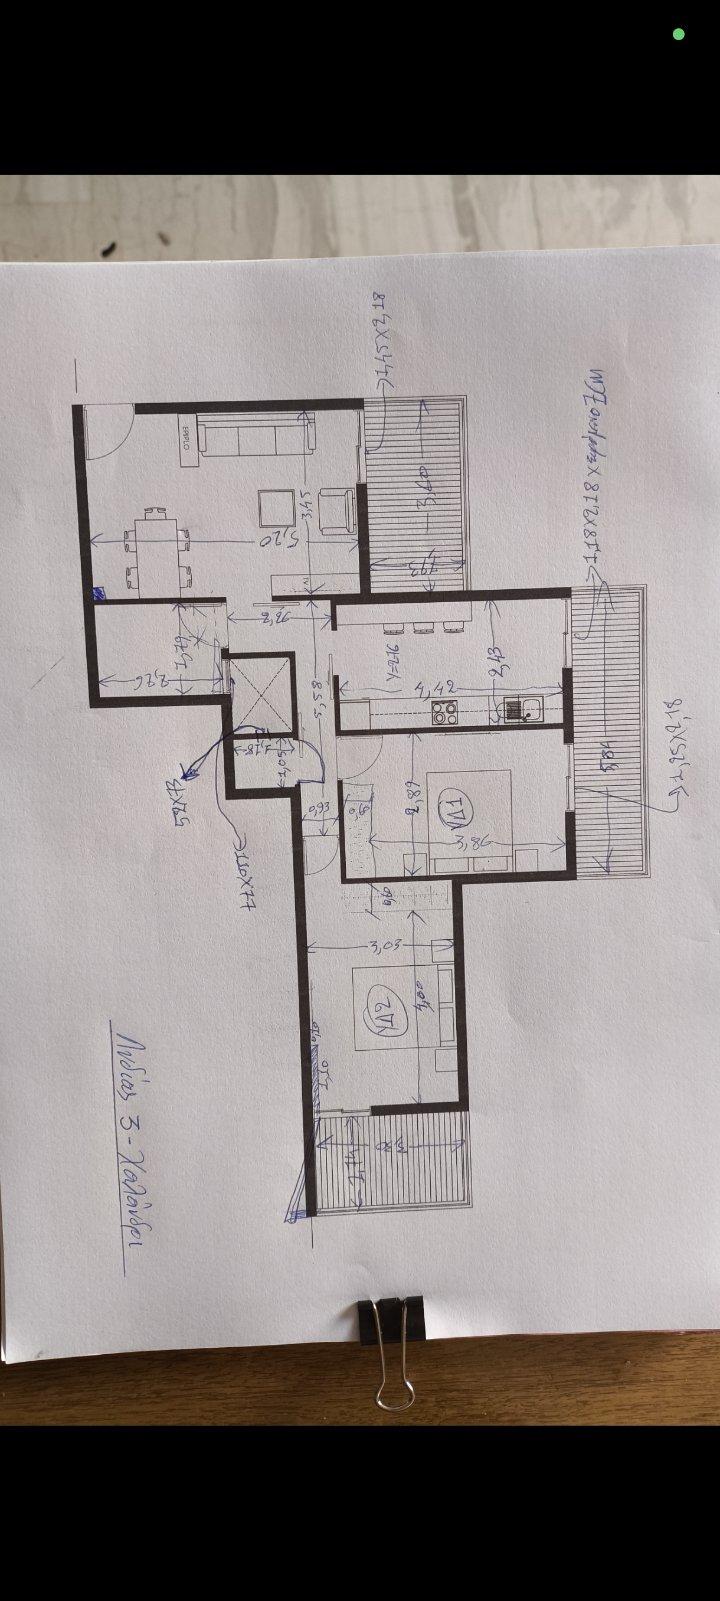 Owner-supplied drawing · 14 October 2026